
Listed by Karen Pasekof Baird & Warner
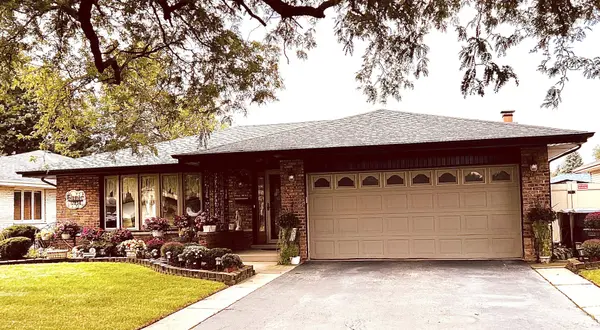
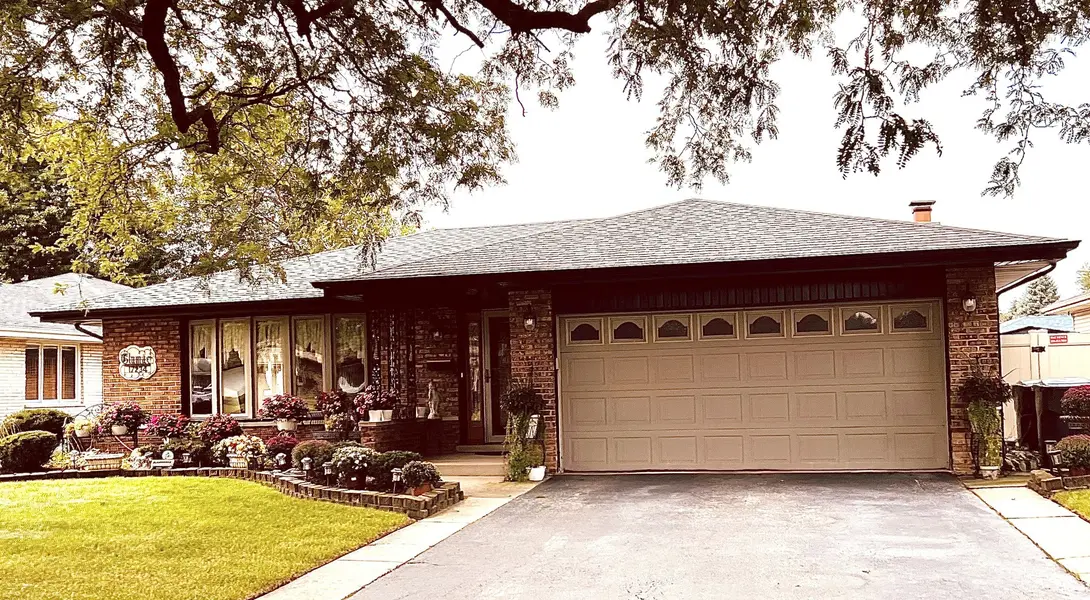
17234 Evans AVE , South Holland, IL 60473
-
Bed Rooms
4
Bath Rooms
2
SqFt
2,018
Highlight
Year Built
1974
Days of On-Site Use
17
Property Type
Single Family Home
Price per Sqft
--
Car Garage
2.0
Property Details
Key Details
Sub Type
Detached Single
Listing Status
Active
Purchase Type
For Sale
Square Footage
2,018 sqft
Subdivision
Thornwood Estates
MLS Listing ID
12779511
Style
Ranch
Bedrooms
4
Full Baths
2
Annual Tax Amount
$6,452
Tax Year
2023
Lot Size
7,187 Sqft
Lot Dimensions
7,192sq ft
Property Sub-Type
Detached Single
Location
State
IL
County
Cook
Community
Sidewalks, Street Lights, Street Paved
Rooms
Basement
Finished, Crawl Space, Egress Window, Rec/Family Area, Storage Space, Full
Interior
Interior Features
1st Floor Bedroom, In-Law Floorplan, 1st Floor Full Bath, Walk-In Closet(s), Dining Combo, Granite Counters, Separate Dining Room, Paneling
Cooling
Central Air
Flooring
Laminate, Carpet
Fireplaces Number
1
Fireplaces Type
Wood Burning, Attached Fireplace Doors/Screen, Masonry, Insert
Fireplace
Y
Laundry
Gas Dryer Hookup, Sink
Exterior
View Y/N
true
Roof Type
Asphalt
Building
Lot Description
Mature Trees
Story
1 Story
Foundation
Concrete Perimeter
Water
Lake Michigan
Structure Type
Brick
New Construction
false
Schools
Elementary Schools
Mckinley Elementary School
Middle Schools
Mckinley Junior High School
High Schools
Thornwood High School
School District
150, 150, 205
Others
HOA Fee Include
None
Ownership
Fee Simple

© 2026 Listings courtesy of MRED as distributed by MLS GRID. All Rights Reserved.
Mortgage Calculator
Mortgage values are calculated by Lofty and are for illustration purposes only, accuracy is not guaranteed.
Amenities & Attractions