


Bought with Raymond Morandi of Morandi Properties, Inc
-
-
For more information regarding the value of a property, please contact us for a free consultation.
1030 HUMMINGBIRD Lane Peotone, IL 60468
4 Beds
2.5 Baths
2,600 SqFt
Key Details
Sold Price -
Property Type Single Family Home
Sub Type Detached Single
Listing Status Sold
Purchase Type For Sale
Square Footage 2,600 sqft
Subdivision Gull Landings
MLS Listing ID 12433955
Sold Date -
Bedrooms 4
Full Baths 2
Half Baths 1
Year Built 2009
Annual Tax Amount $7,133
Tax Year 2023
Lot Size 0.270 Acres
Lot Dimensions 90X130
Property Sub-Type Detached Single
Property Description
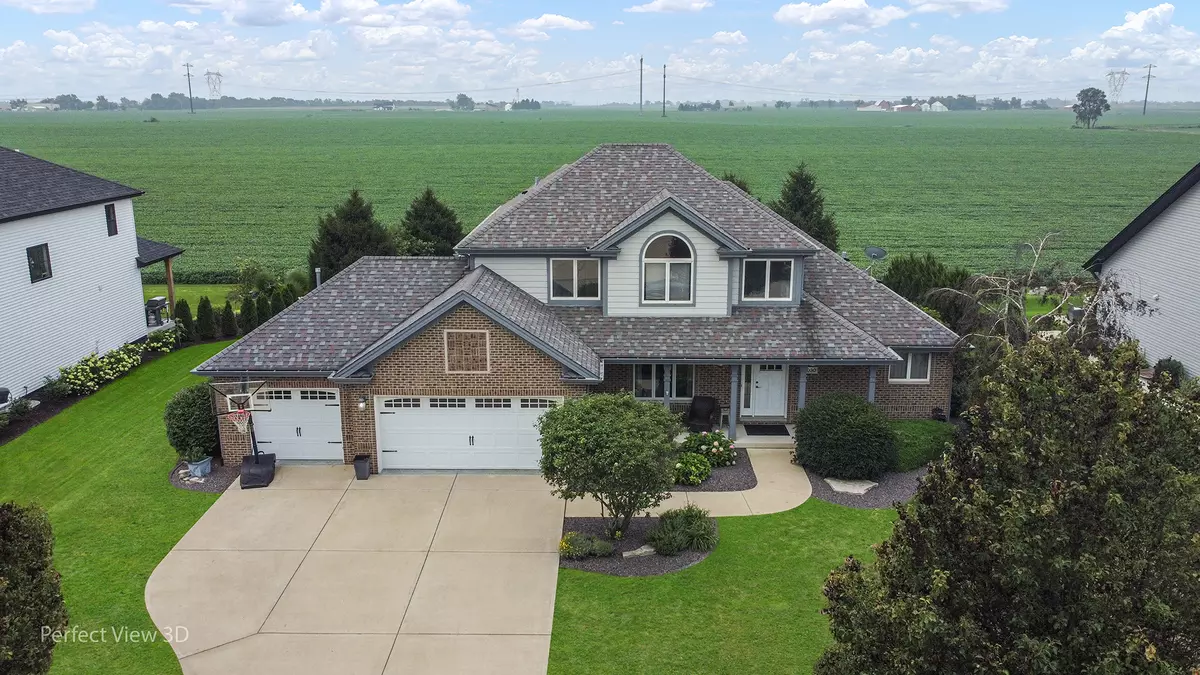
Stunning Custom-Built Brick Two-Story in Gull Landings of Peotone! This beautiful 4-bedroom, 2.5-bath home is flooded with natural light and offers a popular open floor plan with hardwood floors and vaulted ceilings. The first-floor primary suite features a spacious ensuite bath with dual vanities, a soaking tub, a separate shower, and a huge walk-in closet. The massive kitchen boasts custom cabinetry, granite countertops, a large center island, stainless steel appliances, and gleaming hardwood floors. Upstairs, you'll find three generously sized bedrooms and a full bath. The full basement (53 ft x 37 ft) is ready for your finishing touches. Additional highlights include a main-floor laundry room with washer, dryer, and built-ins, and a heated 3-car garage,a true man cave complete with epoxy floors and built-in storage. New 5-year-old Roof and whole house Generator too!The exterior is just as impressive with outstanding landscaping, a pergola, 24x25 stamped concrete patio, fire pit, and a storage shed-perfect for entertaining or simply relaxing. Welcome Home!
Location
State IL
County Will
Rooms
Basement Unfinished, Full
Interior
Interior Features Cathedral Ceiling(s)
Heating Natural Gas, Forced Air
Cooling Central Air
Fireplaces Number 1
Fireplaces Type Wood Burning, Gas Log, Gas Starter
Fireplace Y
Appliance Range, Microwave, Dishwasher, Refrigerator, Stainless Steel Appliance(s), Humidifier
Exterior
Garage Spaces 3.0
View Y/N true
Roof Type Asphalt
Building
Lot Description Landscaped
Story 2 Stories
Sewer Public Sewer
Water Public
Structure Type Brick
New Construction false
Schools
School District 207, 207, 207
Others
HOA Fee Include None
Ownership Fee Simple
Special Listing Condition None
Read Less
Want to know what your home might be worth? Contact us for a FREE valuation!

Our team is ready to help you sell your home for the highest possible price ASAP

© 2026 Listings courtesy of MRED as distributed by MLS GRID. All Rights Reserved.