


Bought with Jason Vander Meer of RE/MAX 10 in the Park
-
-
For more information regarding the value of a property, please contact us for a free consultation.
2821 Abbington DR New Lenox, IL 60451
5 Beds
3.5 Baths
3,200 SqFt
Key Details
Sold Price -
Property Type Single Family Home
Sub Type Detached Single
Listing Status Sold
Purchase Type For Sale
Square Footage 3,200 sqft
Subdivision Chessington Grove West
MLS Listing ID 12535664
Sold Date -
Bedrooms 5
Full Baths 3
Half Baths 1
Year Built 1993
Annual Tax Amount $13,674
Tax Year 2024
Lot Size 0.890 Acres
Lot Dimensions 142 X 281
Property Sub-Type Detached Single
Property Description
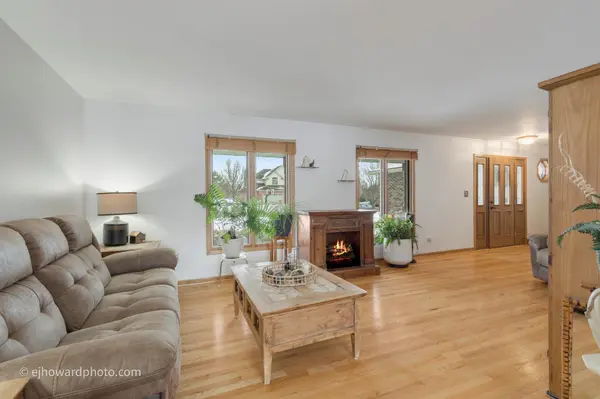
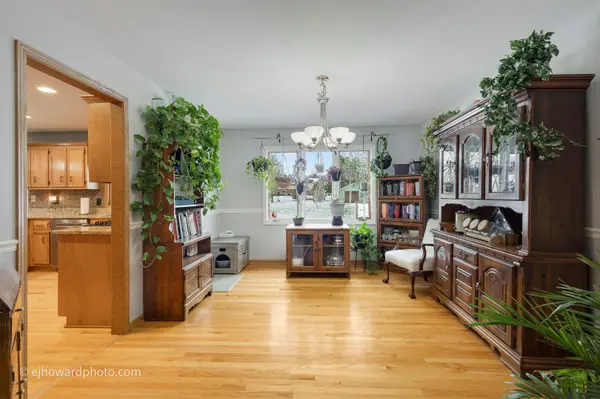
What better way to ring in the New Year than with the HOME that you've been waiting for?!?? This beautiful 5 Bedroom/4 Bathroom STUNNER sits on an oversized, acre lot that just screams outdoor entertainment. Complete with a 3-car garage,NEW FULLY-FENCED yard and full, finished basement, there just aren't many around like this. The main floor is equipped with refinished HARDWOOD FLOORS, a full bathroom, a laundry room with a NEW washer, and a bedroom just off the family room that could surely come in handy for a potential related-living situation or even a main floor office. The open kitchen features granite countertops, a NEW refrigerator/dishwasher in addition to a lovely tile backsplash with a separate breakfast-bar eating area with additional seating as well. The dining and living rooms are also pretty big in size and offer a peaceful, scenic, spot to relax. Upstairs you'll find 4 generous-sized bedrooms (new carpet throughout in 2023) with PLENTY of closet space. The master bedroom has a larger WALK-IN CLOSET and a full, private bath with NEW flooring/paint, whirlpool tub and separate shower. The basement offers plenty of additional living space with a half bathroom and also has room for TONS of storage. Outside, the possibilities are truly endless. With a custom pergola, HUGE yard and gas line for a grill already installed, you will be able to enjoy all it has to offer YEAR-ROUND! The OUTDOOR SHED in the back adds even more storage space and surely sweetens the deal. From CURB APPEAL to top-rated schools, this one might have it all!!!
Location
State IL
County Will
Community Street Lights, Street Paved
Rooms
Basement Finished, Full
Interior
Interior Features 1st Floor Bedroom, 1st Floor Full Bath, Walk-In Closet(s)
Heating Natural Gas, Forced Air
Cooling Central Air
Flooring Hardwood
Fireplaces Number 1
Fireplaces Type Wood Burning, Gas Starter
Fireplace Y
Appliance Range, Microwave, Dishwasher, Refrigerator, Washer, Dryer
Laundry Main Level, In Unit
Exterior
Garage Spaces 3.0
View Y/N true
Roof Type Asphalt
Building
Lot Description Landscaped
Story 2 Stories
Foundation Concrete Perimeter
Sewer Septic Tank
Water Well
Structure Type Vinyl Siding,Brick
New Construction false
Schools
High Schools Lincoln-Way Central High School
School District 122, 122, 210
Others
HOA Fee Include None
Ownership Fee Simple
Special Listing Condition None
Read Less
Want to know what your home might be worth? Contact us for a FREE valuation!

Our team is ready to help you sell your home for the highest possible price ASAP

© 2026 Listings courtesy of MRED as distributed by MLS GRID. All Rights Reserved.