


Bought with Melissa Kingsbury of Redfin Corporation
-
-
For more information regarding the value of a property, please contact us for a free consultation.
8171 Patterson ST Dyer, IN 46311
3 Beds
3 Baths
3,465 SqFt
Key Details
Sold Price -
Property Type Single Family Home
Sub Type Detached Single
Listing Status Sold
Purchase Type For Sale
Square Footage 3,465 sqft
MLS Listing ID 12650844
Sold Date -
Style Ranch
Bedrooms 3
Full Baths 3
Year Built 1984
Annual Tax Amount $2,575
Tax Year 2025
Lot Size 0.970 Acres
Lot Dimensions 220x89x292x89
Property Sub-Type Detached Single
Property Description
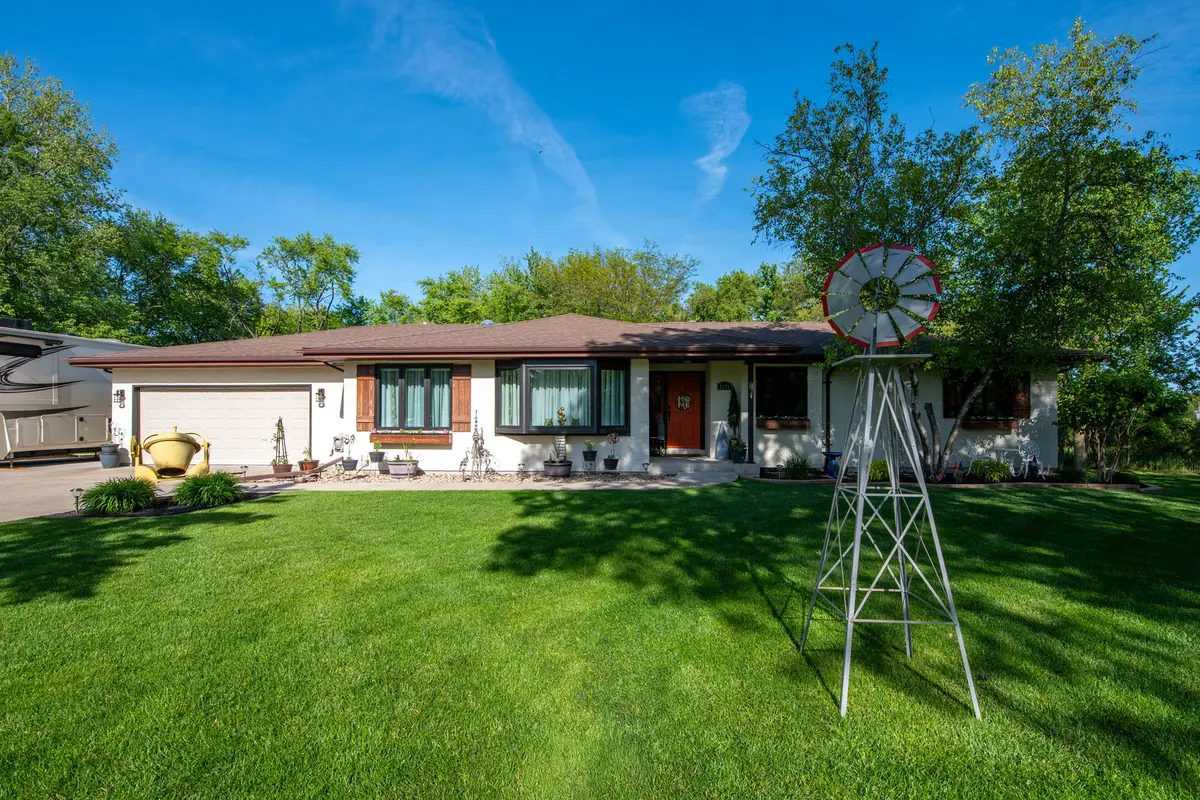
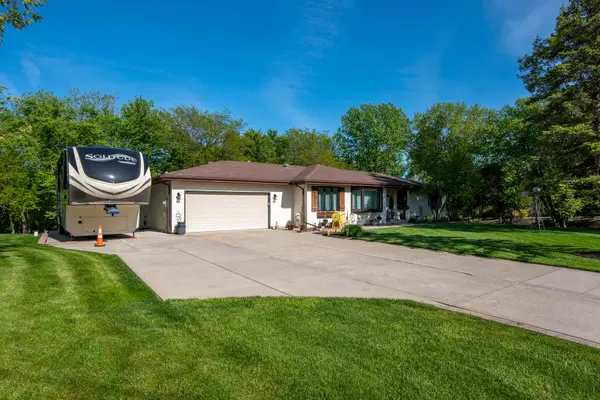
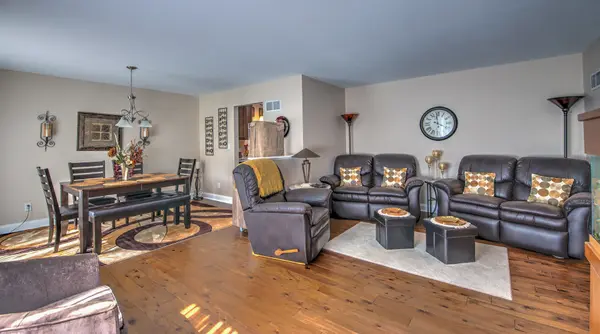
Beautiful 3 bedroom possible 4, 3 bath ranch situated on a spacious 1-acre lot with a fully finished walk-out basement! This well-maintained home features an open concept living and dining area, plus a main floor family room with fireplace - TV above fireplace stays. The large remodeled kitchen offers quartz countertops, stainless steel appliances, and plenty of space for entertaining. Convenient main floor laundry. The finished basement includes a spacious rec room along with multiple storage options throughout the home, especially in the basement. Outdoor living is a dream with a deck featuring Trex decking, gas line hookup, and Blackstone grill included. Car enthusiasts and hobbyists will love the mechanic's heated garage loaded with storage. Massive concrete RV pad with 50-amp service provides plenty of room for recreational vehicles and toys. Additional storage is available with a large storage shed and tent/tarp style shed. Husqvarna rider mower and push mower stay with the home. Seller providing HSA Home Warranty, adding Well/Septic & Washer/Dryer Buyer Coverage, too. A rare combination of space, upgrades, storage, and functionality!
Location
State IN
County Lake
Community Street Paved
Rooms
Basement Finished, Walk-Up Access, Full
Interior
Interior Features 1st Floor Bedroom, 1st Floor Full Bath, Open Floorplan, Quartz Counters
Heating Forced Air
Cooling Central Air
Flooring Hardwood, Wood
Fireplaces Number 1
Fireplace Y
Appliance Range, Microwave, Dishwasher, Refrigerator, Freezer, Washer, Dryer, Stainless Steel Appliance(s), Gas Oven
Laundry Main Level, Gas Dryer Hookup
Exterior
Garage Spaces 2.5
View Y/N true
Building
Story 1 Story
Sewer Septic Tank
Water Well
Structure Type Brick,Cedar
New Construction false
Others
HOA Fee Include None
Ownership Fee Simple
Special Listing Condition Home Warranty
Read Less
Want to know what your home might be worth? Contact us for a FREE valuation!

Our team is ready to help you sell your home for the highest possible price ASAP

© 2026 Listings courtesy of MRED as distributed by MLS GRID. All Rights Reserved.