



Bought with Terri Swiderski of RE/MAX Professionals Select
-
-
For more information regarding the value of a property, please contact us for a free consultation.
2155 Arthurs Pass ST New Lenox, IL 60451
4 Beds
2.5 Baths
2,500 SqFt
Key Details
Sold Price -
Property Type Single Family Home
Sub Type Detached Single
Listing Status Sold
Purchase Type For Sale
Square Footage 2,500 sqft
Subdivision Palmer Ranch
MLS Listing ID 12674232
Sold Date -
Style Contemporary
Bedrooms 4
Full Baths 2
Half Baths 1
Year Built 1996
Annual Tax Amount $12,661
Tax Year 2024
Lot Size 0.270 Acres
Lot Dimensions 85X139
Property Sub-Type Detached Single
Property Description
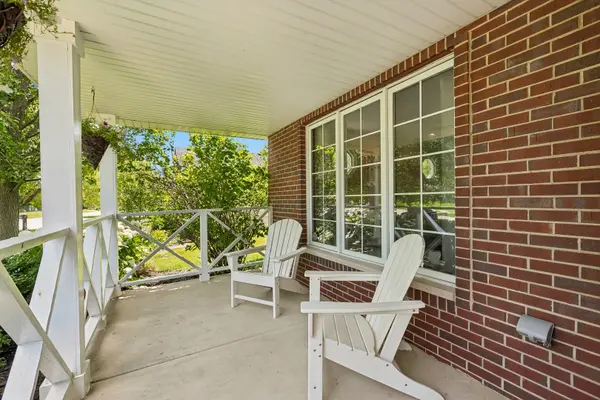
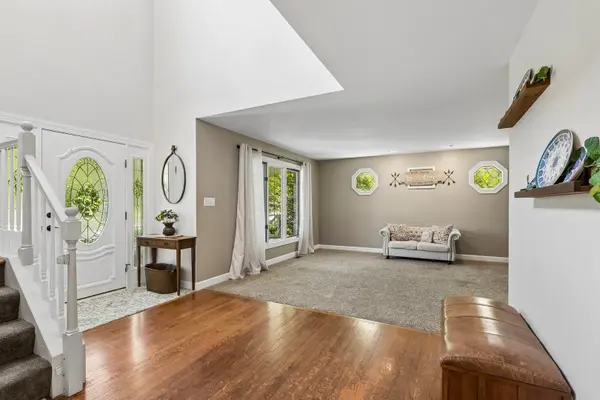
Welcome to this beautiful 4-bedroom, 2.5-bath home, ideally situated on a quiet cul-de-sac in desirable Palmer Ranch. An inviting front porch welcomes you into a dramatic two-story foyer featuring an elegant staircase and open gallery overlooking the entryway. Filled with natural light, this home showcases beautiful oversized windows throughout, creating a bright and welcoming atmosphere in every room. Designed for both comfortable living and entertaining, the home features a spacious living room, a family room with a brick fireplace, and a dining area with beautiful backyard views adjacent to the kitchen. The kitchen offers abundant cabinetry, generous counter space, a pantry, and newer appliances. The private main-level office provides exceptional flexibility and can easily serve as a fifth bedroom, ideal for guests, related living, or a home office. Upstairs, the spacious primary suite features a double tray ceiling, walk-in closet, whirlpool tub, separate shower, and linen closet. Additional conveniences include a main-level laundry room with a laundry chute from the upstairs bedrooms. Many updates have been completed throughout the home. All new Electrolux washer and dryer, water heater, and furnace. Outside you'll find a private west-facing backyard with no homes behind, offering breathtaking sunset views and exceptional privacy. With highly rated schools, flexible living spaces, abundant natural light, and numerous updates, this exceptional home is ready for its next owners. Don't miss this opportunity to own a beautifully maintained home in sought-after Palmer Ranch. Schedule your private showing today!
Location
State IL
County Will
Community Curbs, Sidewalks, Street Lights, Street Paved
Rooms
Basement Unfinished, Full
Interior
Interior Features Cathedral Ceiling(s)
Heating Natural Gas, Forced Air
Cooling Central Air
Flooring Hardwood
Fireplaces Number 1
Fireplaces Type Gas Log, Gas Starter
Fireplace Y
Appliance Range, Microwave, Dishwasher, Refrigerator, Washer, Dryer
Laundry Main Level
Exterior
Garage Spaces 2.0
View Y/N true
Roof Type Asphalt
Building
Lot Description Cul-De-Sac
Story 2 Stories
Foundation Concrete Perimeter
Sewer Public Sewer
Water Public
Structure Type Aluminum Siding,Brick
New Construction false
Schools
Elementary Schools Nelson Ridge/Nelson Prairie Elem
Middle Schools Liberty Junior High School
High Schools Lincoln-Way West High School
School District 122, 122, 210
Others
HOA Fee Include None
Ownership Fee Simple
Special Listing Condition None
Read Less
Want to know what your home might be worth? Contact us for a FREE valuation!

Our team is ready to help you sell your home for the highest possible price ASAP

© 2026 Listings courtesy of MRED as distributed by MLS GRID. All Rights Reserved.