



Bought with Michael Davis of Hoff, Realtors
-
-
For more information regarding the value of a property, please contact us for a free consultation.
2730 Kingsway AVE New Lenox, IL 60451
4 Beds
3 Baths
2,056 SqFt
Key Details
Sold Price -
Property Type Single Family Home
Sub Type Detached Single
Listing Status Sold
Purchase Type For Sale
Square Footage 2,056 sqft
Subdivision Royal Meadows
MLS Listing ID 12728650
Sold Date -
Bedrooms 4
Full Baths 3
Year Built 2001
Annual Tax Amount $9,799
Tax Year 2024
Lot Size 10,454 Sqft
Lot Dimensions 80 X 131
Property Sub-Type Detached Single
Property Description
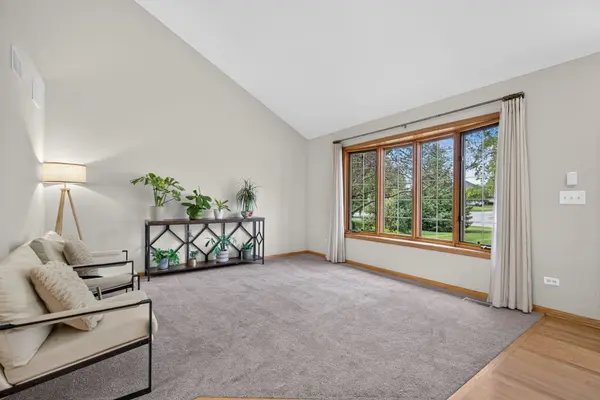
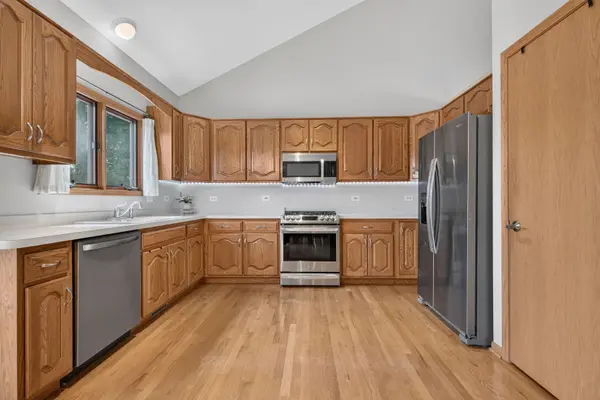
Welcome home!! This New Lenox quad-level offers an incredible amount of living space and a layout that works perfectly for everyday life and entertaining. With 4 bedrooms, 3 full baths, multiple living areas, and a fantastic backyard, there is so much to love here! Step inside to a bright and welcoming main level where vaulted ceilings give the space an open and airy feel. The kitchen features hardwood flooring, plenty of cabinet space, stainless steel appliances, and a pantry, creating a functional space that flows nicely with the rest of the main level. Head upstairs where you'll find 3 generously sized bedrooms. The primary bedroom features vaulted ceilings and its own private ensuite. A few steps down from the main level, you'll find the cozy family room centered around a wood burning fireplace-the perfect spot for relaxing, movie nights, or entertaining. The 4th bedroom is also located on this level near a full bath, offering a great setup for guests, a home office, or additional private living space. Continue down to the finished sub-basement and you'll find even more room to spread out. This versatile space would make a great game room, playroom, second family room, workout area, or home office. You'll also find a large laundry room with additional storage. One of the standout features of this home is the backyard! Step through the sliding glass door onto the large deck with pergola, creating an awesome setup for grilling, entertaining, or simply enjoying a quiet evening outside. The yard is fully enclosed by a brand new cedar fence with no homes behind you offering added privacy. Updates include Cedar Fence (2026) Govee lights (2025), Dishwasher (2025), Upstairs Carpet, Front and Garage service doors (2022), High-efficiency Furnace and A/C (2016), Roof (2018), All bedroom Windows replaced (2014) Close to restaurants, shopping and schools! Book your showing today!
Location
State IL
County Will
Community Park, Curbs, Sidewalks, Street Lights, Street Paved
Rooms
Basement Finished, Storage Space, Partial
Interior
Heating Natural Gas, Forced Air
Cooling Central Air
Flooring Hardwood
Fireplaces Number 1
Fireplaces Type Wood Burning, Gas Starter
Fireplace Y
Appliance Range, Microwave, Dishwasher, Refrigerator, Washer, Dryer, Disposal, Stainless Steel Appliance(s)
Laundry Gas Dryer Hookup, Electric Dryer Hookup, In Unit, Sink
Exterior
Garage Spaces 2.5
View Y/N true
Roof Type Asphalt
Building
Lot Description Landscaped
Story Split Level w/ Sub
Foundation Concrete Perimeter
Sewer Public Sewer
Water Lake Michigan
Structure Type Vinyl Siding,Brick
New Construction false
Schools
Elementary Schools Nelson Ridge/Nelson Prairie Elem
Middle Schools Liberty Junior High School
High Schools Lincoln-Way West High School
School District 122, 122, 210
Others
HOA Fee Include None
Ownership Fee Simple
Special Listing Condition None
Read Less
Want to know what your home might be worth? Contact us for a FREE valuation!

Our team is ready to help you sell your home for the highest possible price ASAP

© 2026 Listings courtesy of MRED as distributed by MLS GRID. All Rights Reserved.