

Bought with Randi Quigley of eXp Realty
-
-
For more information regarding the value of a property, please contact us for a free consultation.
25536 S Charlevoix DR Monee, IL 60449
4 Beds
4.5 Baths
4,050 SqFt
Key Details
Sold Price -
Property Type Single Family Home
Sub Type Detached Single
Listing Status Sold
Purchase Type For Sale
Square Footage 4,050 sqft
Subdivision The Preserve At Charlevoix
MLS Listing ID 12689163
Sold Date -
Style English
Bedrooms 4
Full Baths 4
Half Baths 1
HOA Fees $45/ann
Year Built 2008
Annual Tax Amount $9,653
Tax Year 2025
Lot Dimensions 18500
Property Sub-Type Detached Single
Property Description
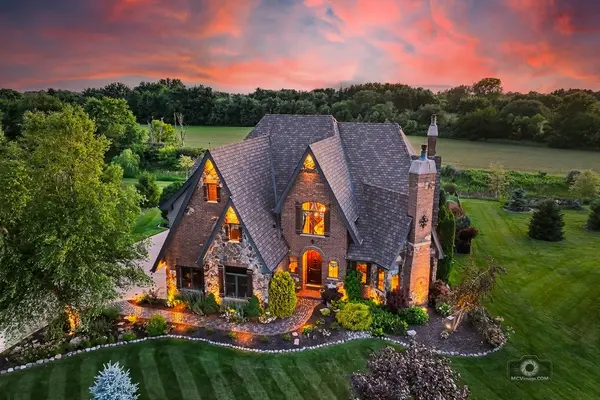
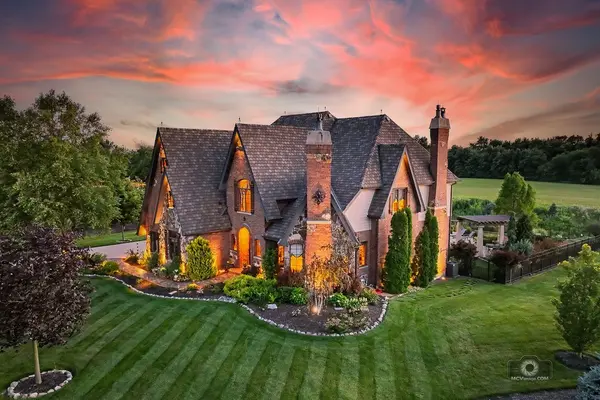
Welcome to your own private paradise! This extraordinary custom-built Old World European Castle-inspired estate is a masterpiece of luxury, elegance, and exceptional craftsmanship. From the moment you arrive, the striking brick and natural fieldstone exterior, accented by stunning limestone details and a slate roof, creates an unforgettable first impression. Step inside the dramatic 18-foot foyer, where hand-scraped walnut flooring, a magnificent bifurcated wrought-iron staircase, and exquisite finishes set the tone for the entire home. Rarely does a home offer TWO natural fieldstone wood-burning FIREPLACES on the MAIN LEVEL One welcomes guests in the elegant formal living room, while the second serves as the inviting focal point of the family room, where expansive windows showcase breathtaking views of the private backyard oasis. The chef's dream kitchen offers custom cabinetry, quartzite countertops, an oversized island, premium appliances, and beautiful Pella windows that fill the home with natural light. Retreat to the luxurious primary suite, complete with a spa-inspired bath featuring a soaking tub, walk-in shower, dual vanities, and an expansive walk-in closet. The second floor also offers the convenience of a full laundry room. The finished LOOKOUT basement was designed for entertaining and everyday enjoyment, featuring a spacious recreation area, wet bar, high-end finishes throughout, and a third fireplace, creating the perfect space to gather with family and friends. The true showstopper is the spectacular BACKYARD OASIS. Professionally landscaped and designed for resort-style living, it features a custom CONCRETE IN-GROUND POOL with natural stone WATERFALLS, expansive stamped concrete patios, a custom pergola, landscape lighting, and multiple entertaining areas. Every inch of this remarkable outdoor retreat was thoughtfully designed to create a private resort experience. This is more than a home, it's an experience! With 3 fireplaces, including 2 natural fieldstone wood-burning fireplaces on the main level, extraordinary craftsmanship, and resort-style amenities, this one-of-a-kind estate offers luxury living at its finest. Adjacent lots on both sides of the home are available for purchase, creating a combined estate of 1.25 acres. *** remarkably low real estate taxes for a home of this caliber. NOTE: THE DUSK PHOTOS FEATURED IN THIS LISTING ARE REAL PHOTOGRAPHS TAKEN AT DUSK AND ARE NOT AI-GENERATED. THEY REPRESENT THE HOME'S BEAUTIFUL EVENING SETTING.
Location
State IL
County Will
Community Lake, Curbs, Street Lights, Street Paved
Rooms
Basement Finished, Partial Exposure, Rec/Family Area, Roughed-In Fireplace, Storage Space, Daylight, Full
Interior
Interior Features Vaulted Ceiling(s), Cathedral Ceiling(s), Wet Bar, Built-in Features, Walk-In Closet(s), Special Millwork, Separate Dining Room, Pantry
Heating Gas, Forced Air
Cooling Central Air
Flooring Hardwood
Fireplaces Number 3
Fireplaces Type Wood Burning, Gas Starter, Heatilator
Fireplace Y
Appliance Double Oven, Range, Microwave, Dishwasher, Refrigerator, High End Refrigerator, Washer, Dryer, Wine Refrigerator, Humidifier
Laundry Upper Level, Gas Dryer Hookup, Sink
Exterior
Exterior Feature Lighting
Garage Spaces 3.0
View Y/N true
Roof Type Slate
Building
Lot Description Nature Preserve Adjacent, Landscaped, Views
Story 2 Stories
Foundation Concrete Perimeter
Sewer Public Sewer
Water Public
Structure Type Brick,Stone,Concrete,Slate,Brick/Stone Msn Pred
New Construction false
Schools
Elementary Schools Peotone Elementary School
Middle Schools Peotone Junior High School
High Schools Peotone High School
School District 207U, 207U, 207U
Others
HOA Fee Include None
Ownership Fee Simple
Special Listing Condition None
Read Less
Want to know what your home might be worth? Contact us for a FREE valuation!

Our team is ready to help you sell your home for the highest possible price ASAP

© 2026 Listings courtesy of MRED as distributed by MLS GRID. All Rights Reserved.