


Bought with Michael Glenn of Village Realty, Inc.
-
-
For more information regarding the value of a property, please contact us for a free consultation.
11545 Ashbury CT Mokena, IL 60448
4 Beds
3.5 Baths
2,968 SqFt
Key Details
Sold Price -
Property Type Single Family Home
Sub Type Detached Single
Listing Status Sold
Purchase Type For Sale
Square Footage 2,968 sqft
Subdivision Marilyn Estates
MLS Listing ID 12753063
Sold Date -
Style Traditional
Bedrooms 4
Full Baths 3
Half Baths 1
Year Built 1990
Annual Tax Amount $10,976
Tax Year 2024
Lot Size 0.940 Acres
Lot Dimensions 175X234
Property Sub-Type Detached Single
Property Description
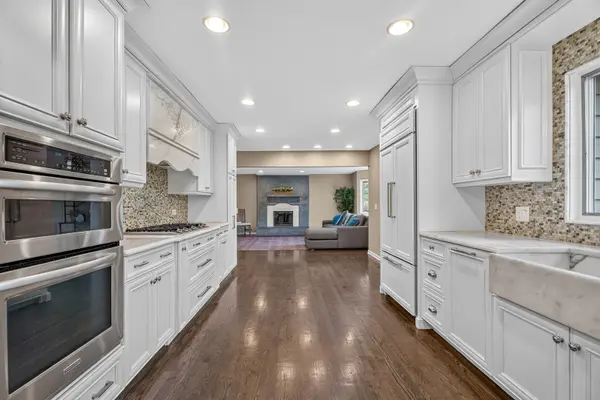
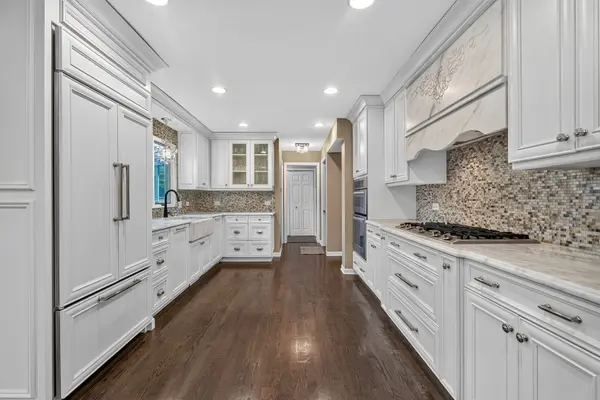
Experience an exceptional lifestyle in this stunning, beautifully updated home, nestled on an almost one-acre lot on a quiet cul-de-sac in desirable Lincoln-Way East school district. Surrounded by a picturesque, park-like setting, this remarkable property offers the perfect blend of refined interiors, expansive living spaces, custom stone/glass throughout and resort-inspired outdoor amenities. A spectacular sunroom with a wall of windows and heated flooring provides a year-round retreat overlooking the breathtaking backyard, where an inground swimming pool with an, expansive concrete pool deck, lounge area, and steel pergola create an extraordinary setting for relaxation and entertaining. A storage shed, pool shed, and Invisible Fence further enhance the outdoor experience. Inside, the spacious family room is anchored by a cozy fireplace, while the stunning kitchen showcases 42-inch white cabinetry, a custom backsplash, stainless steel appliances, recessed lighting, a pantry, and reverse osmosis water. An updated powder room with a white vanity, convenient main-level laundry room with a service door to the yard, and an extra-deep attached garage add everyday functionality. Double doors open to the desirable main-level office, beautifully accented by skylights. The finished basement offers exceptional versatility and is ideal for related living, featuring a second full kitchen, a bar with granite countertops, a recreation room, half bath, and abundant storage. Upstairs, the impressive primary suite features a vaulted, beamed ceiling and an updated private bath with a double raised vanity and oversized shower. Bedroom two also boasts a vaulted ceiling, and all four bedrooms feature custom closet organizers. With four bedrooms, three and a half baths, quality updates throughout, and an extraordinary almost one-acre setting, this exceptional home offers a rare opportunity to enjoy spacious, sophisticated living with your own private backyard oasis. Located just minutes from everything including shopping, dining, Old Plank Trail, and Frankfort schools, all while having a rural feeling.
Location
State IL
County Will
Community Street Paved
Rooms
Basement Finished, Full
Interior
Interior Features Vaulted Ceiling(s), Cathedral Ceiling(s), Dry Bar, In-Law Floorplan, Walk-In Closet(s), Beamed Ceilings
Heating Gas, Forced Air, Radiant Floor
Cooling Central Air
Flooring Hardwood
Fireplaces Number 1
Fireplaces Type Wood Burning, Gas Starter
Fireplace Y
Appliance Microwave, Dishwasher, Refrigerator, High End Refrigerator, Washer, Dryer, Disposal, Stainless Steel Appliance(s), Oven, Range Hood, Water Purifier, Gas Cooktop, Humidifier
Laundry Main Level
Exterior
Garage Spaces 2.5
View Y/N true
Roof Type Asphalt
Building
Lot Description Landscaped, Wooded
Story 2 Stories
Foundation Concrete Perimeter
Sewer Public Sewer
Water Well
Structure Type Brick,Cedar
New Construction false
Schools
High Schools Lincoln-Way East High School
School District 157C, 157C, 210
Others
HOA Fee Include None
Ownership Fee Simple
Special Listing Condition None
Read Less
Want to know what your home might be worth? Contact us for a FREE valuation!

Our team is ready to help you sell your home for the highest possible price ASAP

© 2026 Listings courtesy of MRED as distributed by MLS GRID. All Rights Reserved.